A Victorian terrace garden is usually a corridor with ambitions. Four or five metres wide, twenty-odd metres long, overlooked on both sides, and in shade by mid-afternoon because next door's tree has been quietly growing since 1974. Add a side return, a shed, a washing line and a wheelie bin route, and the space starts to feel less like a garden and more like a service road.
The instinct is to treat it as one continuous space: a single run of slabs from the back door to the far fence. That is exactly the thing that makes a narrow garden feel narrower. Instead, think in sequence. Divide the length, change the surface, give each part a job, and keep one clear route through the middle.
Start with the route, then break the garden into rooms
Before you look at paving or planting, walk the garden and work out where you actually go. Bins come out weekly, the washing line needs a path, the tap and shed need access, and the side return may be the only way to the front. Mark that route and keep it clear: 900mm is a workable minimum, and a full metre is better if a barrow or a bike passes through.
Then draw the plot to scale on graph paper and split the length into three rooms. They don't need to be equal, and they don't need walls between them. A change of paving, a step, a pergola post or a single planted bed is enough to signal that you have moved from one place to another.
The threshold
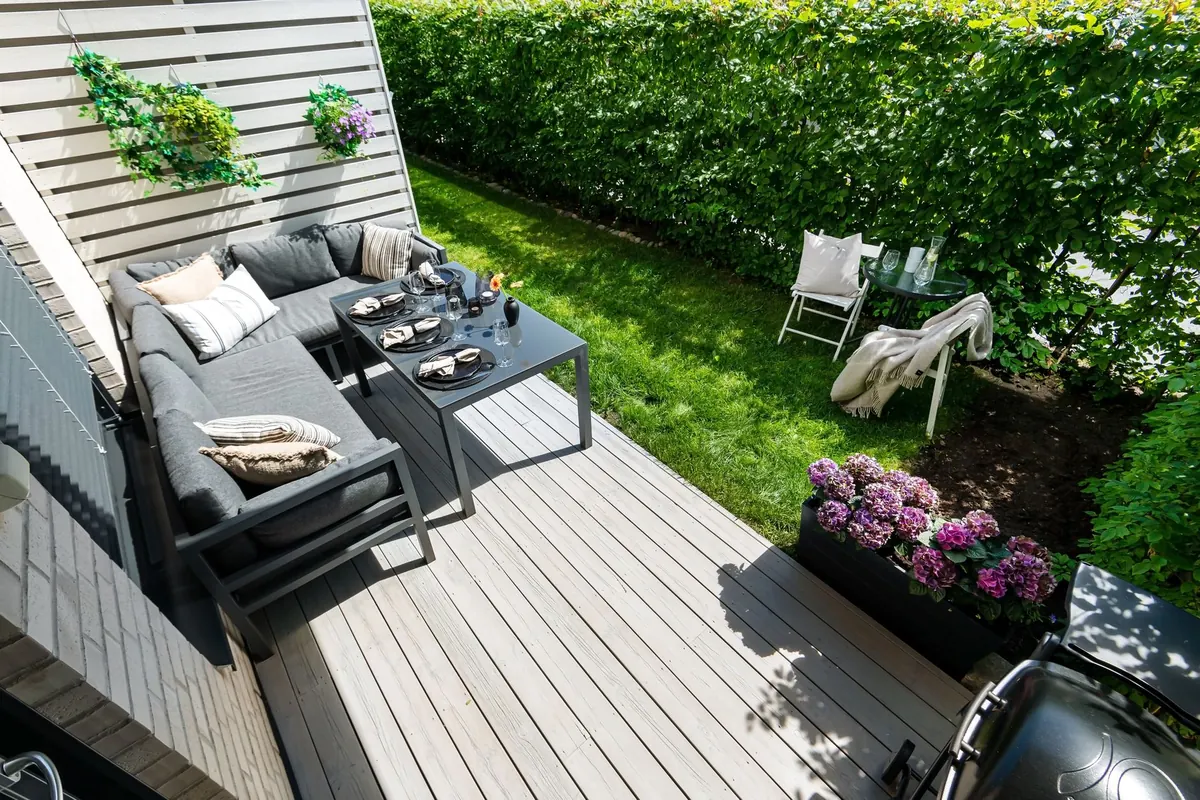
The first two to three metres outside the back door do most of the work. Try to keep this level with the kitchen or dining floor if the step down allows it, so the indoors spills out. A small table, two chairs and a pot is a complete patio. If you only ever pave one area properly, pave this one.
The middle
This is the dead zone in most terraced gardens: too far from the house to bother with, too close to the shed to look nice. Give it a specific job. A bench against the sunniest wall. A slim water rill that you can hear from the kitchen. A storage bench, or a large pot with a multi-stem tree. Change the paving here and the garden stops being a corridor.
The far end
Create a destination. A second seating spot under a pergola, a raised bed with vegetables, a small deck that catches the last of the evening sun, or simply a bench at the end of a path. If there is a reason to walk the full length, the garden reads as bigger than it is.
Paving tricks that make a narrow patio feel wider
- Turn the joints, not the paving. Laying a rectangular slab with its long edge running across the garden makes the width read more generously. Lengthways joints exaggerate the corridor effect.
- Try a 45-degree diagonal. The eye follows the diagonal and loses its sense of where the boundaries are. It works best with large square slabs and clean, consistent joints.
- Use fewer, bigger slabs. Large formats, roughly 600 x 600mm or 600 x 900mm, mean fewer joint lines and less visual noise. Small busy units in a narrow space can look like a mosaic.
- Keep one material for the main field. Save the pattern for a defined area, such as a brick herringbone "rug" at the back door or a band across the middle of the garden.
- Run the inside floor outside. If the same porcelain or stone continues through the door, the threshold disappears and the patio borrows depth from the room.
- Choose pale, matt finishes in shade. Light greys, buffs and sand tones reflect what daylight there is. Dark charcoal and wet-look surfaces soak it up.
- Plant on one side only. A planted slot of 300 to 450mm along a single boundary feels generous. Matching borders on both sides squeeze the paving between them.
- Avoid thin strips of paving at the edges. Cut slivers of slab read as leftovers and shrink the whole field.
Levels, steps and the side return
Many Victorian gardens fall away from the house, which usually means one or two steps down from the back door. Keep risers shallow, around 100 to 150mm, and treads generous, 350mm or more. Wide treads are comfortable, they slow the descent, and they double as somewhere to sit a cup while you weed.
Step down once, then hold one level for the main seating area. Low retaining walls of 300 to 450mm, properly capped, can become benches and define where one room ends. Drainage matters more than most people expect: paving should fall gently away from the house, and it should sit well below the damp-proof course so the wall can breathe. If the door threshold is low, a channel drain across the doorway is often the neatest answer. Levels, gullies and connections to existing drains are worth getting checked by a landscaper if you are unsure, particularly where work runs close to a boundary.
The side return, a narrow passage of a metre or so, is often wasted as a route for bins. It can earn its keep: plant it with ferns and hellebores, add a
Photo: Tama66 / Pixabay